
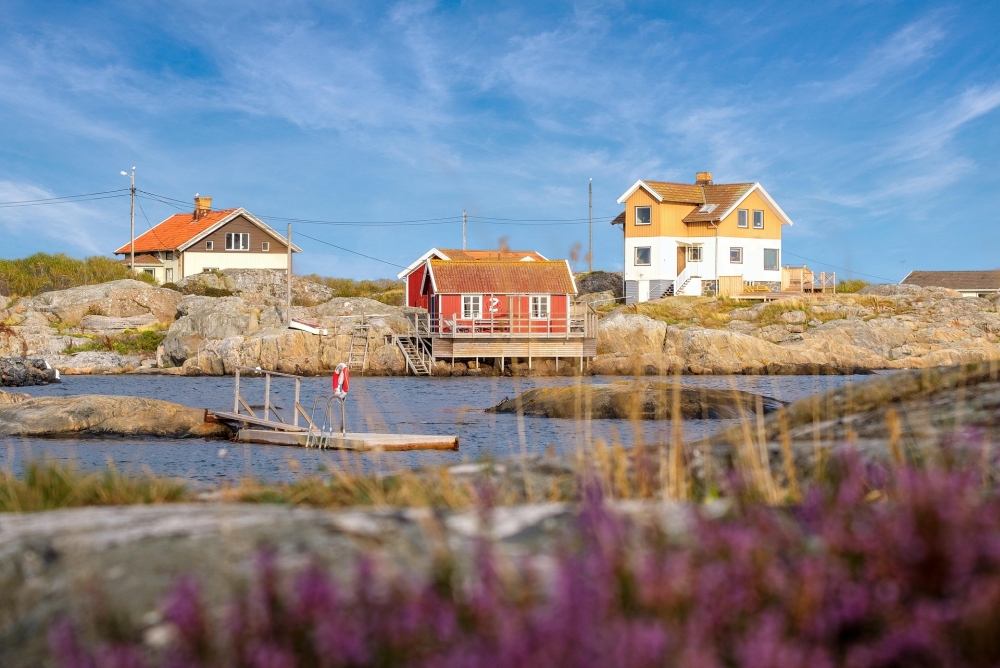
A stone farmhouse in Tuscany and a timber cottage in northern Sweden solve completely different problems, even though both count as “traditional building.” Traditional Nordic and Polish construction developed around one relentless constraint that Mediterranean builders never had to face: months of sub-zero temperatures combined with freeze-thaw cycles that can physically destroy a wall from the inside out. Understanding why northern building traditions prioritized insulation and moisture control this heavily explains a lot about why modern Polish building codes are so strict, and why copying southern European construction methods in a northern climate leads to expensive failures.
Scandinavian log building and the turf roof
The Scandinavian log building tradition dates back to the Bronze Age, roughly 3,500 BC, and became the dominant construction method across Sweden, Norway, and Finland because the region had vast stands of softwood timber that could be worked with simple hand tools. Corner-notched log walls, still visible today in open-air museums like Skansen in Stockholm, formed the structural core of nearly every rural farmhouse, barn, and sauna in the region.
The roofing solution developed alongside it was just as distinctive: the sod roof (torvtak), built from several layers of birch bark laid over wooden roof boards, topped with two layers of cut turf. This wasn’t decorative — birch bark is naturally water-resistant and formed the actual waterproofing layer, while the turf on top protected the bark from UV damage and mechanical wear. The system carried real engineering logic: a sod roof weighed around 250 kg per square meter, rising to 400-500 kg per square meter under snow load in winter, and that weight actually helped compress the log walls beneath it, making them more airtight over time as the timber settled.
Sod roofs remained the dominant roofing method on rural Scandinavian log houses until the late 19th century — meaning this waterproofing technique stayed in continuous use for well over a thousand years before industrial roofing materials replaced it.
Polish timber and masonry traditions
Traditional Polish rural building followed a parallel but distinct path, shaped by a climate that’s colder and drier than coastal Scandinavia but still deeply continental — hot summers, harsh winters, and a wide annual temperature swing that stresses building materials differently than a maritime climate does. Wooden churches and cottages in regions like Podhale and the Lesser Poland countryside used horizontal log construction similar to Scandinavian methods, often finished with a steeply pitched shingle or thatch roof designed to shed heavy snow loads quickly rather than let it accumulate.
In brick and masonry regions, particularly in the flatter agricultural areas, Polish builders developed thick, multi-layered wall assemblies specifically to manage both heat loss and rising damp — moisture wicking up from the ground into masonry through capillary action. That second problem, largely irrelevant to timber-framed Scandinavian buildings sitting on stone foundations, became one of the defining engineering challenges of Central European masonry construction and still drives renovation costs in older Polish buildings today.
Why insulation matters so much more in the north
The core physics is straightforward: heat loss through a building envelope scales directly with the temperature difference between inside and outside, and that difference is dramatically larger in Warsaw or Oslo in January than in Rome or Athens. Poland’s current building regulations, known as WT 2021, reflect just how seriously this is now taken: new external walls must achieve a maximum heat transfer coefficient (U-value) of around 0.20 W/m²K, roofs must reach roughly 0.15-0.18 W/m²K, and windows are capped at 0.9 W/m²K — figures that would be considered excessive, even wasteful, in a Mediterranean building code.
New single-family homes built under WT 2021 are also required to stay under 70 kWh per square meter per year of primary non-renewable energy demand for heating and hot water, a limit tight enough that walls, roofs, and floors typically need continuous, thick layers of mineral wool or rigid foam insulation rather than the thin renders and light block construction common in southern Europe. This isn’t bureaucratic overreach — in a country where walls lose roughly 15-20% of a building’s total heat and roofs another 10-15%, under-insulating in a Central or Northern European climate translates directly into heating bills that can run several times higher than a properly insulated equivalent.
Traditional insulation materials before mineral wool
Long before synthetic insulation existed, Scandinavian and Polish builders already understood this problem intuitively. Turf itself has meaningful insulating value, which is part of why sod roofs persisted for so long even after birch bark alone would have handled waterproofing. Polish rural buildings historically used straw, reed thatch, and moss packed into wall cavities and roof spaces for the same purpose — low-tech solutions that nonetheless reflect the same underlying principle now codified as W/m²K targets in national building law.
Why waterproofing and damp-proofing matter more than in the Mediterranean
This is where northern and Mediterranean building priorities diverge most sharply, and it comes down to a mechanism southern builders rarely have to design against: freeze-thaw cycling. When water penetrates masonry, brick, or stone in a climate that regularly crosses 0°C in both directions — sometimes dozens of times per winter in Poland — that trapped water expands roughly 9% in volume as it freezes, exerting enormous internal pressure on the material. Repeated over years, this physically fractures brick faces, spalls concrete, and pushes mortar joints apart from the inside, a failure mode that simply doesn’t occur the same way in regions where temperatures rarely dip below freezing.
Mediterranean construction, by contrast, has historically prioritized thermal mass and shade over vapor control, because the dominant problem there is keeping interiors cool during long, dry summers rather than managing trapped moisture through repeated freeze cycles. Thick stone or masonry walls in Italy, Spain, or Greece absorb heat slowly during the day and release it at night, and rainfall is comparatively rare and rarely combined with sub-zero temperatures, so the risk of water freezing inside a wall assembly is minor by comparison.
Comparing northern and Mediterranean building priorities
| Factor | Scandinavia / Poland | Mediterranean |
|---|---|---|
| Primary thermal challenge | Retaining heat through long, cold winters | Keeping interiors cool in summer heat |
| Typical wall U-value target | ~0.20 W/m²K (Poland, WT 2021) | Often 0.4-0.6 W/m²K or higher |
| Key moisture risk | Freeze-thaw cracking, interstitial condensation | Summer heat gain, occasional flash flooding |
| Traditional wall approach | Thick log or insulated masonry | Thick stone for thermal mass, thinner insulation |
| Traditional roof waterproofing | Layered birch bark under sod (Scandinavia) | Clay tile over minimal underlayment |
What this means for renovation today
The practical consequence of this history is that a renovation approach copied from a Mediterranean context — light insulation, minimal vapor barrier detailing, masonry left exposed to the elements — will underperform badly in a Polish or Scandinavian climate and can actively cause damage over time. Proper vapor barrier placement matters enormously in cold climates specifically because warm, moist indoor air migrating into a cold wall assembly during winter can condense inside the wall structure itself, a phenomenon called interstitial condensation, which then freezes and thaws with the seasons exactly like rainwater intrusion does. Perimeter insulation around foundations — insulating the below-ground portion of a wall from the outside — has become standard practice in Polish construction specifically to keep freezing temperatures away from masonry in contact with the ground, preventing both frost damage and internal condensation simultaneously.
None of this means Mediterranean building traditions are inferior — thick, uninsulated stone walls are an excellent, low-tech solution to a hot, dry climate problem. It means the two traditions solved genuinely different physics problems, and transplanting one directly into the other’s climate zone, whether in historic restoration or new construction, tends to fail in predictable and expensive ways.
Frequently Asked Questions
Why do Nordic and Polish buildings need so much more insulation than Mediterranean ones?
Heat loss through walls and roofs scales with the temperature difference between inside and outside, and that gap is far larger during a Central or Northern European winter, so building codes like Poland’s WT 2021 require far lower U-values than typical southern European standards.
What is a traditional Scandinavian turf roof made of?
A sod roof consists of several overlapping layers of birch bark, which provide the actual waterproofing, topped with two layers of cut turf that protect the bark and add insulating value, a system used continuously on rural log houses until the late 19th century.
Why is freeze-thaw damage a bigger problem in Poland than in Southern Europe?
Water trapped in masonry expands roughly 9% in volume when it freezes, and Poland’s climate crosses the freezing point repeatedly through the winter, so trapped moisture creates cumulative structural damage that rarely occurs in regions where sub-zero temperatures are uncommon.
What are Poland’s current insulation requirements under WT 2021?
New external walls must reach a maximum U-value of around 0.20 W/m²K, roofs roughly 0.15-0.18 W/m²K, and windows no more than 0.9 W/m²K, with new single-family homes capped at 70 kWh/m² per year of primary energy demand for heating and hot water.
Can Mediterranean-style thick stone walls work well in a Polish climate?
Not without significant modification — thick stone alone provides thermal mass useful for cooling but doesn’t meet modern insulation standards for a cold climate, and without proper vapor barriers and perimeter insulation, such walls are also more vulnerable to freeze-thaw and condensation damage than climate-appropriate construction.
source: fundament.pl